Jason Rushing

BEDS3
BATHS1 full 1 partial
SQUARE FEET1,400
MLS#2026019176
STATUSActive
PROPERTY TYPEResidential - Single Family
SUBDIVISIONBonaire
SCHOOLEast Baton Rouge
Property Description
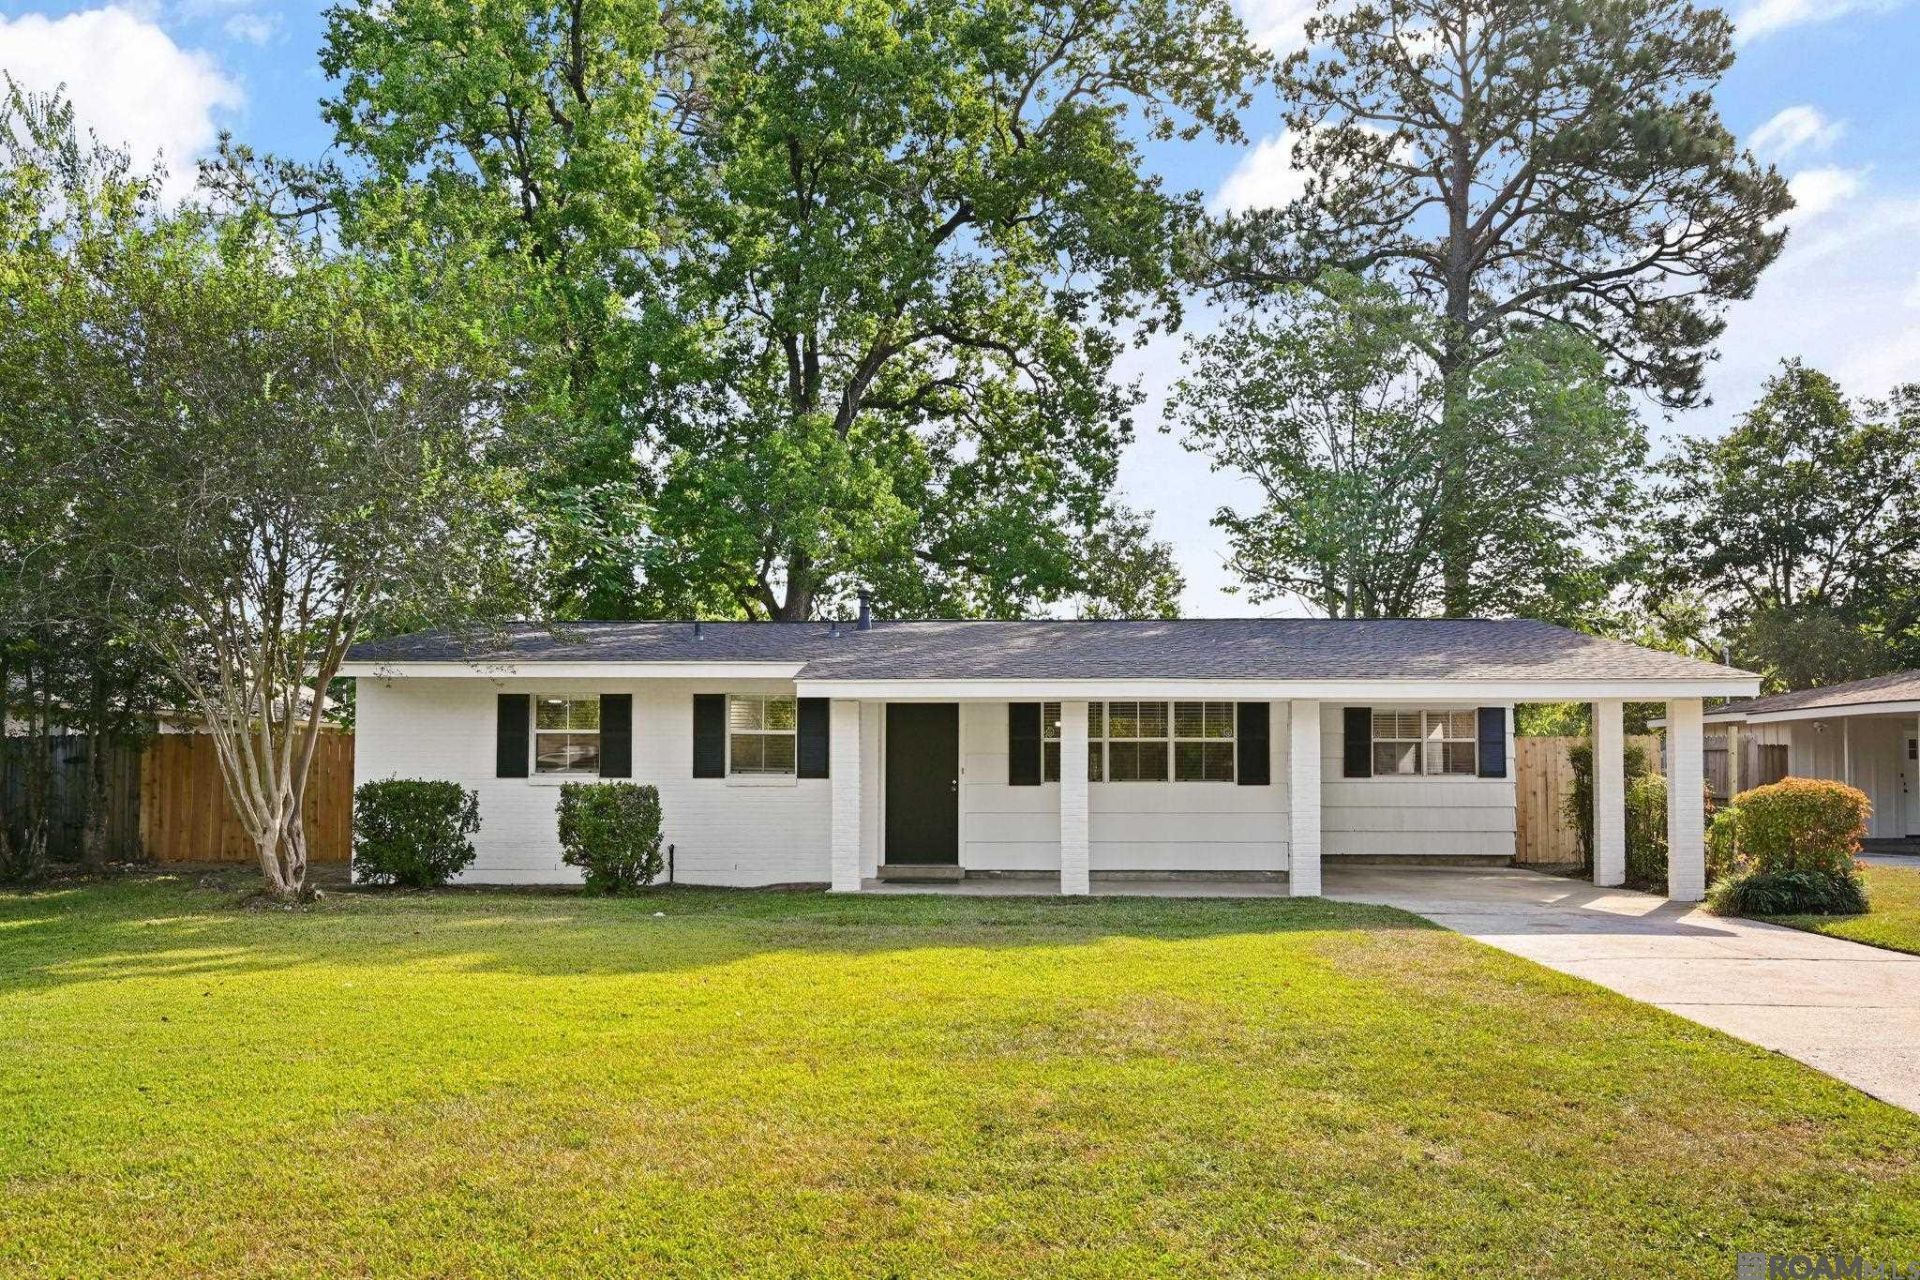
Don't miss this move-in-ready 3-bedroom, 1.5-bath home offering approximately 1,400 sq. ft. of beautifully refreshed living space! This home features fresh interior and exterior paint, new flooring, granite kitchen countertops, abundant cabinetry, a new kitchen sink and hardware, updated bathrooms, and a NEW ROOF! The spacious enclosed sunroom provides the perfect space for relaxing, entertaining, or enjoying your morning coffee. Fresh landscaping adds to the home's inviting curb appeal, while a dedicated laundry room offers everyday convenience. Conveniently located near hospitals, shopping, dining, and everyday essentials, this home offers the perfect combination of comfort, style, and convenience. With beautiful updates, inviting living spaces, and a desirable location, this home checks all the boxes! Measurements not warranted by Realtor, Agent, or Broker. Schedule your private showing today and see everything this home has to offer!
Property Features
Property Type: Residential - Single Family
Cooling: Central Air, Ceiling Fan(s)
Fenced: Yes
Heating: Central
Home Style: Traditional
Lot Size: 0.24 Acres
Roof Type: Shingle
Stories: 1.0
Year Built: 1958
Amenities
Landscaped
Lighting
Feature Descriptions
Appliances: Gas Stove Con, Gas Cooktop, Dishwasher, Range/Oven, Range Hood
Area: EBR MLS Area 62
Carport Y/N: Yes
Community Features: Sidewalks
Cooling Y/N: Yes
Exterior: Brick Siding, Vinyl Siding, Wood Siding, Brick, Frame
Fencing: Privacy, Wood
Flooring: Laminate
Foundation: Slab
Frontage Length: 78
Gas: Atmos
Heating Y/N: Yes
Kitchen Features: Granite Counters, Pantry
Laundry: Electric Dryer Hookup, Washer Hookup, Inside, Washer/Dryer Hookups
Lot: Cul-De-Sac
Lot Dimensions: 78 x 132
Master Bedroom: Ceiling Fan(s)
Parking Features: 2 Cars Park, Carport, Concrete, Driveway
Parking Total: 2
Patio/Porch Features: Enclosed, Screened, Porch, Patio: Concrete
Property Condition: Cosmetic Changes, Updated/Remodeled
Sewer: Public Sewer
SQFT Total: 1926
Utilities: Cable Connected
Water: Public
Local Schools
School District: East Baton Rouge
Listed By / Shown By
Listed By
Agency Name: The Market Real Estate Co
Agency Phone: 225-953-8889
Shown By
Agent Name: Jason Rushing
Agent Phone: (225) 205-2307
Agency Title: Burns & Co., Inc. REALTORS®

Estimate Your Payment
Estimated Payment
$ 629.06 per month $556.17 Principal & Interest $0.00 Property Tax (data not provided by mls) $72.89 Homeowner's InsuranceChange Payment Information
Privacy Policy / DMCA Notice / ADA Accessibility


This site is hosted, designed and copyright
© 1994 - 2026 by
Delta Media Group, Inc. -- Patent Pending --
8356 Rainbow Dr | MLS# 2026019176
This single family home located at 8356 Rainbow Dr, Baton Rouge, LA 70809 is currently listed for sale with an asking price of $249,900. This property was built in 1958 and has 3 bedrooms and 1 full and 1 partial baths with 1400 sq. ft. Rainbow Dr is located in the Bonaire subdivision within the East Baton Rouge school district. Search Bonaire real estate on jrushing.burnsandco.com today.