Jason Rushing

BEDS4
BATHS2 full 1 partial
SQUARE FEET2,374
MLS#2026013275
STATUSActive
PROPERTY TYPEResidential - Single Family
SUBDIVISIONSettlement At Lakeside
SCHOOLAscension Parish
Property Description
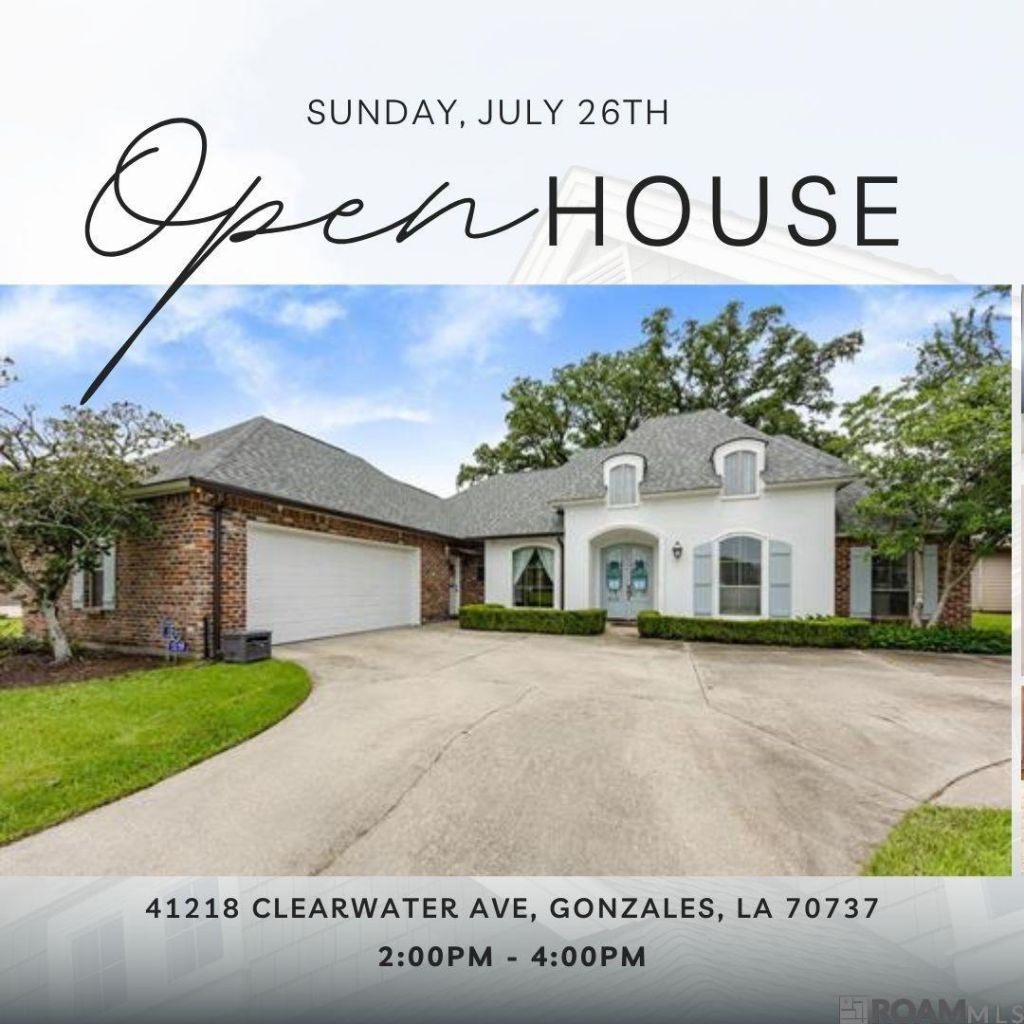
OPEN HOUSE Sunday July 26th 2-4 PM! Welcome to this beautifully maintained home in the gated community of The Settlement at Lakeside, where timeless design meets everyday comfort. Inside, you'll find an open, light-filled floor plan with wood flooring, triple crown molding, and a spacious living room anchored by a beautiful fireplace. The kitchen is designed for gathering with a large center island, granite countertops, custom cypress cabinetry, abundant storage, and a sunny breakfast nook, while the formal dining room is ready for holidays and special occasions. The private primary suite is a true retreat, featuring a double-sided fireplace shared with the spa-like ensuite, complete with a jetted tub, separate shower, dual vanities, and two walk-in closets. Three additional bedrooms are thoughtfully situated on the opposite side of the home, with a shared full bathroom offering privacy and functionality. Step outside and you'll discover one of this property's most unforgettable features?stunning mature live oaks that create a breathtaking backdrop for the oversized deck, offering the perfect setting for morning coffee, family gatherings, or relaxing under the evening lights. With beautifully landscaped grounds, a fenced backyard, and a view of the neighborhood lake, this home is one you'll want to experience in person.
Property Features
Property Type: Residential - Single Family
Cooling: Central Air, Ceiling Fan(s), Attic Fan
Fenced: Yes
Fireplaces: 2
Heating: Central
Home Style: French
Lot Size: 0.34 Acres
Roof Type: Shingle
Stories: 1.0
Year Built: 2006
Amenities
Attic Access
Built-in Features
Ceiling 9'+
Crown Molding
Attic Storage
Rain Gutters
Feature Descriptions
Appliances: Gas Stove Con, Gas Cooktop, Dishwasher, Microwave, Range/Oven, Oven
Area: ASC MLS Area 90
Association Fee: $700/Annually
Association Y/N: Yes
Community Features: Acreage
Cooling Y/N: Yes
Exterior: Stucco Siding
Fencing: Privacy, Wood
Fireplace Features: 2 Fireplaces, Double Sided, Ventless
Fireplace Y/N: Yes
Flooring: Carpet, Ceramic Tile, Wood
Foundation: Slab
Gas: Atmos
Heating Y/N: Yes
Kitchen Features: Granite Counters, Kitchen Island, Pantry, Cabinets Custom Built
Laundry: Electric Dryer Hookup, Washer Hookup, Inside, Washer/Dryer Hookups
Lot: Shade Tree(s)
Lot Dimensions: 90x164
Master Bathroom: Double Vanity,2 Closets or More, Walk-In Closet(s), Separate Shower, Water Closet
Master Bedroom: Ceiling Fan(s), En Suite Bath
Parking Features: Garage, Concrete, Driveway, Garage Door Opener
Patio/Porch Features: Deck, Covered
Security: Security System, Smoke Detector(s), Gated Community
Sewer: Public Sewer
Spa: Yes
Spa Features: Bath
Special View Info: Water
SQFT Total: 3223
Water: Public
Window Features: Screens
Local Schools
School District: Ascension Parish
Listed By / Shown By
Listed By
Agency Name: Blue Porch Properties
Agency Phone: 225-314-6300
Shown By
Agent Name: Jason Rushing
Agent Phone: (225) 205-2307
Agency Title: Burns & Co., Inc. REALTORS®

Estimate Your Payment
Estimated Payment
$ 1,107.33 per month $979.03 Principal & Interest $0.00 Property Tax (data not provided by mls) $128.30 Homeowner's InsuranceChange Payment Information
Privacy Policy / DMCA Notice / ADA Accessibility


This site is hosted, designed and copyright
© 1994 - 2026 by
Delta Media Group, Inc. -- Patent Pending --
41218 Clearwater Ave | MLS# 2026013275
This single family home located at 41218 Clearwater Ave, Gonzales, LA 70737 is currently listed for sale with an asking price of $439,900. This property was built in 2006 and has 4 bedrooms and 2 full and 1 partial baths with 2374 sq. ft. Clearwater Ave is located in the Settlement At Lakeside subdivision within the Ascension Parish school district. Search Settlement At Lakeside real estate on jrushing.burnsandco.com today.