Jason Rushing

BEDS4
BATHS2 full
SQUARE FEET1,928
MLS#2026013343
STATUSActive
PROPERTY TYPEResidential - Single Family
SUBDIVISIONCobblestone Parc
SCHOOLAscension Parish
Property Description
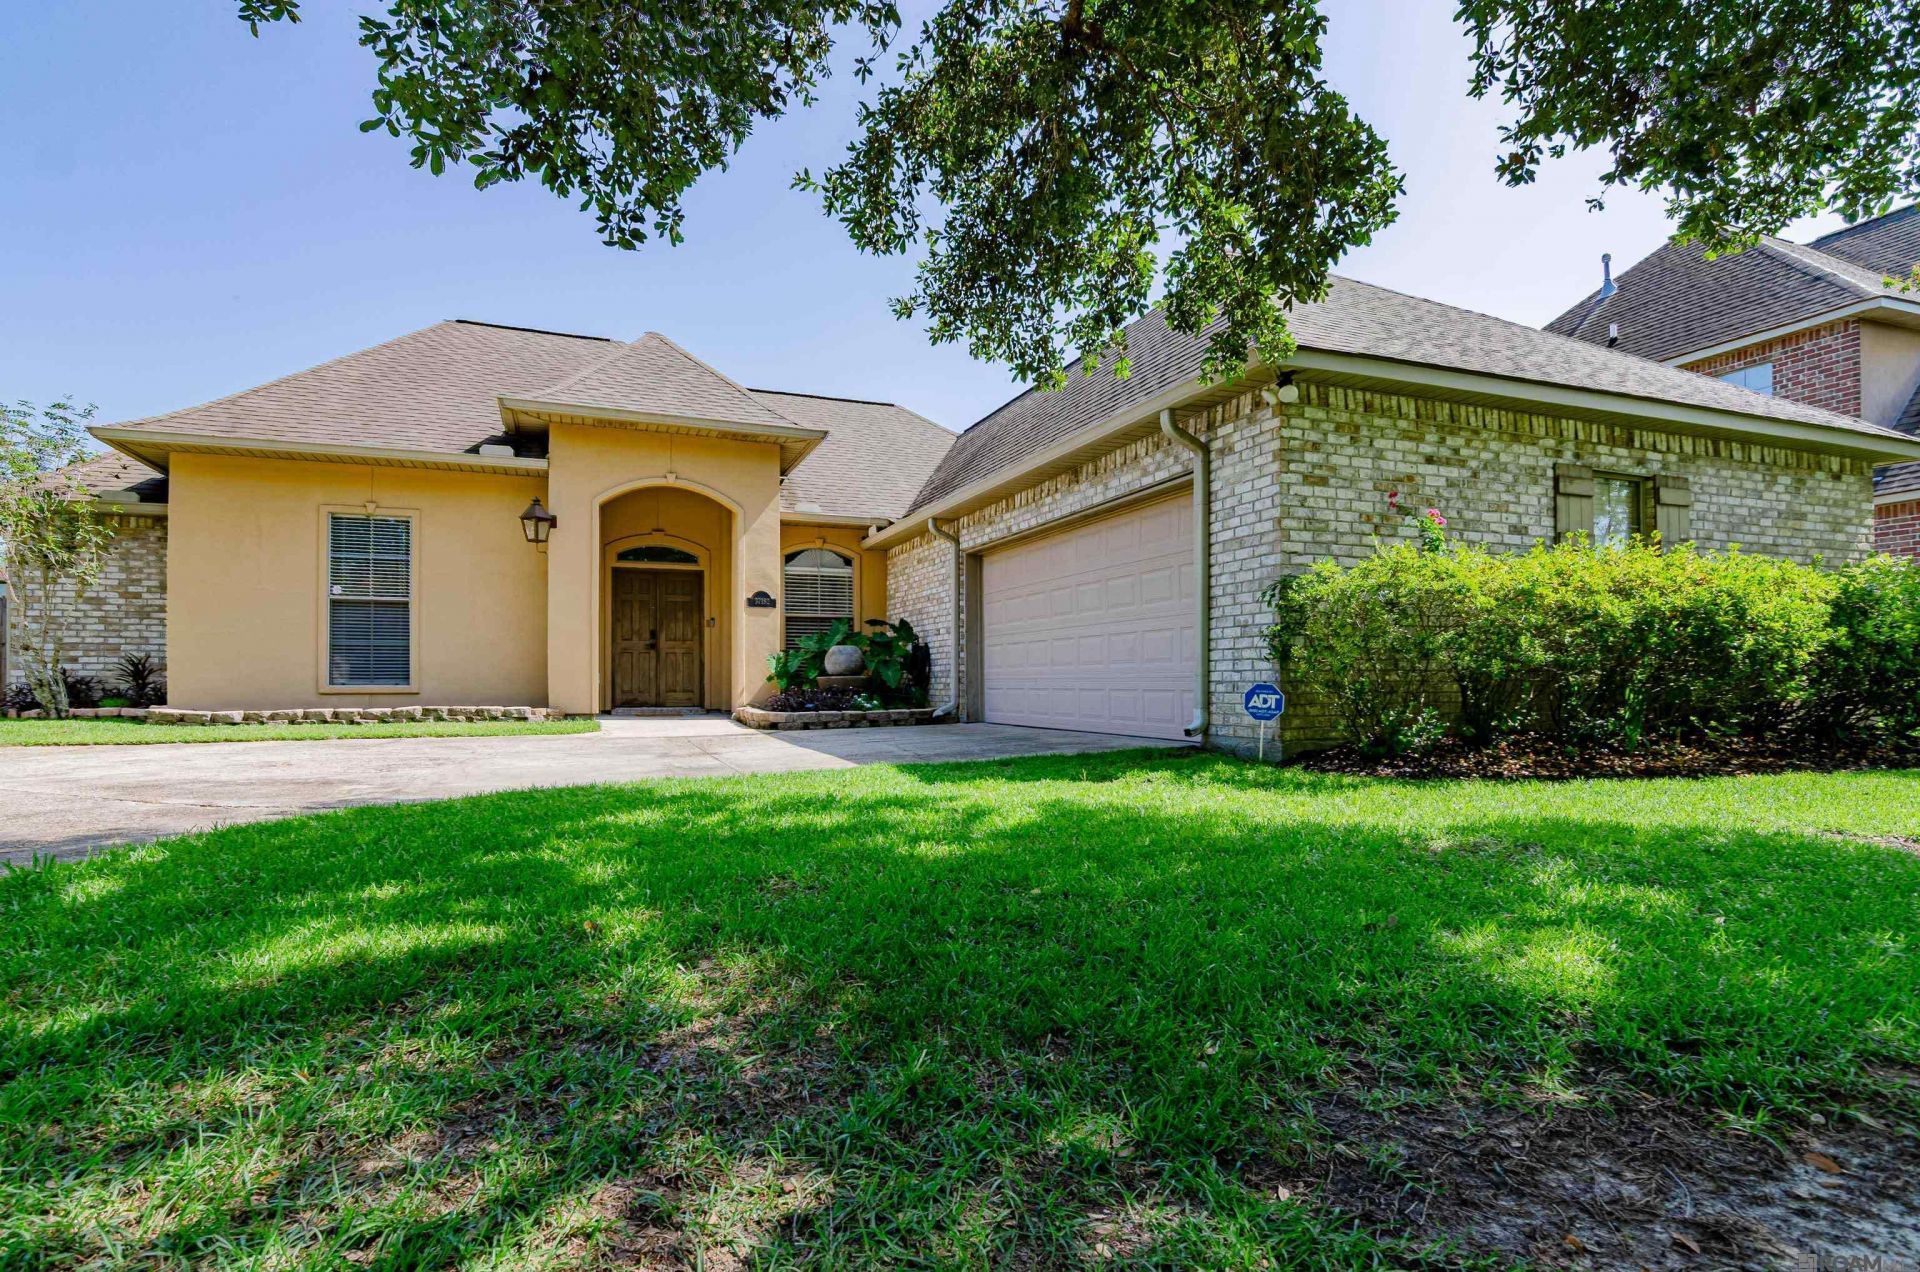
Beautifully maintained 4-bedroom, 2-bath home offering 1,928 square feet in the desirable Cobblestone Parc subdivision. Situated on a picturesque tree-lined street directly across from Dutchtown High School and just around the corner from Dutchtown Primary and Dutchtown Middle, this home combines comfort with an unbeatable location. Enjoy quick access to I-10, making commuting to both Baton Rouge and New Orleans simple and convenient. Inside, the open floor plan features hardwood flooring, soaring ceilings, crown molding, and abundant natural light. The spacious living room is anchored by a gas fireplace with custom built-ins and flows seamlessly into the kitchen and breakfast area, creating an ideal space for everyday living and entertaining. The kitchen offers stainless steel appliances, abundant cabinetry, generous counter space, a center island, and a walk-in pantry. A dedicated office provides the perfect work-from-home space or study, while the private primary suite features a tray ceiling, dual vanities, a soaking tub, separate shower, and a spacious walk-in closet. Three additional bedrooms provide flexibility for family, guests, or hobbies. The covered back patio overlooks this backyard, offering a wonderful space to relax or entertain. Additional highlights include a spacious laundry room, two-car garage, attractive curb appeal, and mature landscaping. With its excellent location near shopping, dining, top-rated schools, and easy interstate access, this move-in ready home is one you won't want to miss.
Property Features
Property Type: Residential - Single Family
Cooling: Central Air, Ceiling Fan(s)
Heating: Central
Home Style: Traditional
Lot Size: 0.23 Acres
Stories: 1.0
Year Built: 2004
Amenities
Attic Access
Built-in Features
Ceiling 9'+
Computer Nook
Landscaped
Lighting
Feature Descriptions
Appliances: Elec Stove Con, Electric Cooktop, Dishwasher, Disposal, Microwave, Range/Oven
Area: ASC MLS Area 91
Association Fee: $300/Annually
Association Fee Includes: Maint Subd Entry HOA
Association Y/N: Yes
Cooling Y/N: Yes
Exterior: Brick Siding, Stucco Siding, Frame
Fireplace Features: Gas Log
Fireplace Y/N: Yes
Flooring: Carpet, Ceramic Tile, Wood
Foundation: Slab
Gas: Atmos
Heating Y/N: Yes
Kitchen Features: Kitchen Island, Pantry
Laundry: Electric Dryer Hookup, Washer Hookup, Inside, Washer/Dryer Hookups
Lot Dimensions: 76.5x132.8
Master Bathroom: Double Vanity, Separate Shower
Master Bedroom: Ceiling Boxed, Ceiling Fan(s), Sitting/Office Area
Parking Features: Garage, Garage Door Opener
Patio/Porch Features: Covered, Patio: Open
Security: Smoke Detector(s)
Sewer: Public Sewer
Spa: Yes
Spa Features: Bath
SQFT Total: 2655
Utilities: Cable Connected
Water: Public
Window Features: Sm Window Trtmt.
Local Schools
School District: Ascension Parish
Listed By / Shown By
Listed By
Agency Name: eXp Realty
Agency Phone: 225-412-9982
Shown By
Agent Name: Jason Rushing
Agent Phone: (225) 205-2307
Agency Title: Burns & Co., Inc. REALTORS®

Estimate Your Payment
Estimated Payment
$ 818.10 per month $723.31 Principal & Interest $0.00 Property Tax (data not provided by mls) $94.79 Homeowner's InsuranceChange Payment Information
Privacy Policy / DMCA Notice / ADA Accessibility


This site is hosted, designed and copyright
© 1994 - 2026 by
Delta Media Group, Inc. -- Patent Pending --
37182 Cobblestone Ave | MLS# 2026013343
This single family home located at 37182 Cobblestone Ave, Geismar, LA 70734 is currently listed for sale with an asking price of $325,000. This property was built in 2004 and has 4 bedrooms and 2 full baths with 1928 sq. ft. Cobblestone Ave is located in the Cobblestone Parc subdivision within the Ascension Parish school district. Search Cobblestone Parc real estate on jrushing.burnsandco.com today.