Jason Rushing

BEDS4
BATHS2 full 1 partial
SQUARE FEET2,551
MLS#2026019222
STATUSActive
PROPERTY TYPEResidential - Single Family
SUBDIVISIONLakes At Oak Grove
SCHOOLAscension Parish
Property Description
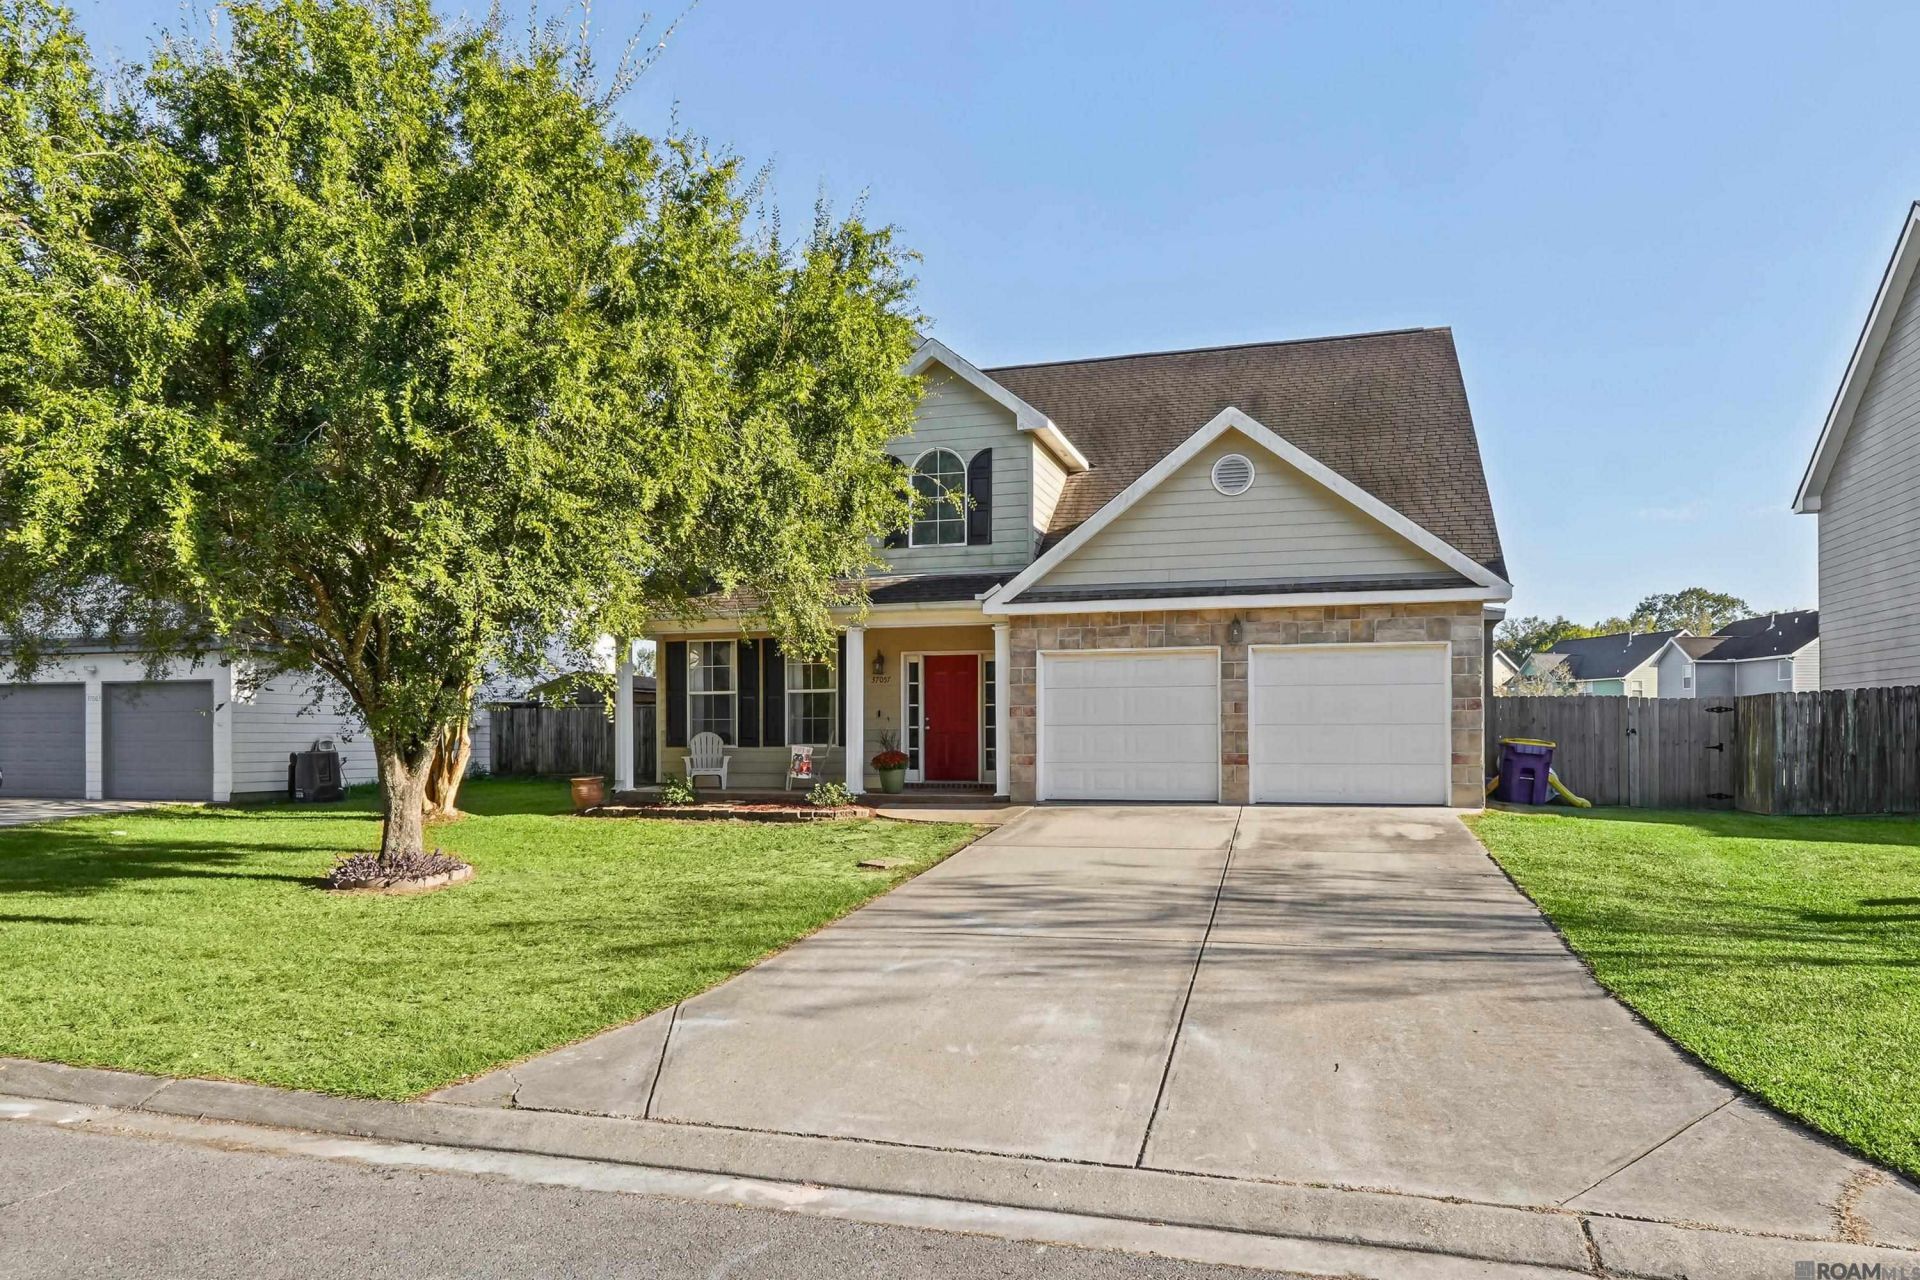
Spectacular water views await in the highly sought-after Lakes at Oak Grove! Boasting a rare 3.1% assumable mortgage rate, this updated 4BR/2.5BA home perfectly combines financial savings with luxury. The open layout features an oversized living room with a fireplace, formal living room, and spacious kitchen with a breakfast bar and nook. Enjoy custom tile in wet areas and elegant wood/bamboo flooring throughout, no carpet! The massive primary suite offers tray ceilings, a walk-in closet, dual vanities, separate shower, and soaking tub. Outside, a fully fenced yard features an enclosed porch with unobstructed lake views. This turn-key home has a new HVAC/duct (2021), fresh paint, updated eaves, and a recent soft wash. Located in the top-rated Dutchtown school zone, it offers a short commute to Baton Rouge. Best of all, it sits in Flood Zone X (no insurance required) and qualifies for 100% RD financing. Schedule your tour today!
Property Features
Property Type: Residential - Single Family
Cooling: 2 or More Units Cool, Central Air
Fenced: Yes
Garage: 4
Heating: 2 or More Units Heat, Central
Home Style: Traditional
Lot Size: 0.25 Acres
Roof Type: Shingle
Stories: 2.0
Year Built: 2005
Amenities
Crown Molding
Landscaped
Feature Descriptions
Appliances: Gas Stove Con, Dryer, Washer, Gas Cooktop, Dishwasher, Disposal, Microwave, Range/Oven, Refrigerator, Oven, Gas Water Heater, Stainless Steel Appliance(s)
Area: ASC MLS Area 90
Association Fee: $250/Annually
Association Y/N: Yes
Cooling Y/N: Yes
Exterior: Brick Siding, Cement Fiber Siding, Frame
Fencing: Full, Wood
Flooring: Ceramic Tile, Wood
Foundation: Slab
Gas: Atmos
Heating Y/N: Yes
Kitchen Features: Pantry
Laundry: Laundry Room, Inside, Washer/Dryer Hookups
Lot Dimensions: 70x150
Master Bathroom: Double Vanity, Walk-In Closet(s), Separate Shower, Soaking Tub, Water Closet
Master Bedroom: Ceiling Fan(s), Walk-In Closet(s)
Parking Features: 4+ Cars Park, Garage, Driveway, Garage Door Opener
Parking Total: 4
Patio/Porch Features: Enclosed, Screened
Security: Smoke Detector(s)
Sewer: Public Sewer
Spa: Yes
Spa Features: Bath
Special View Info: Water
SQFT Total: 3066
Water: Public
Waterfront: Waterfront, Water Access, Walk To Water
Local Schools
School District: Ascension Parish
Listed By / Shown By
Listed By
Agency Name: CENTURY 21 Bessette Flavin
Agency Phone: 225-478-5770
Shown By
Agent Name: Jason Rushing
Agent Phone: (225) 205-2307
Agency Title: Burns & Co., Inc. REALTORS®

Estimate Your Payment
Estimated Payment
$ 830.69 per month $734.44 Principal & Interest $0.00 Property Tax (data not provided by mls) $96.25 Homeowner's InsuranceChange Payment Information
Privacy Policy / DMCA Notice / ADA Accessibility


This site is hosted, designed and copyright
© 1994 - 2026 by
Delta Media Group, Inc. -- Patent Pending --
37057 Agnes Webb Ave | MLS# 2026019222
This single family home located at 37057 Agnes Webb Ave, Prairieville, LA 70769 is currently listed for sale with an asking price of $330,000. This property was built in 2005 and has 4 bedrooms and 2 full and 1 partial baths with 2551 sq. ft. Agnes Webb Ave is located in the Lakes At Oak Grove subdivision within the Ascension Parish school district. Search Lakes At Oak Grove real estate on jrushing.burnsandco.com today.