Jason Rushing

BEDS4
BATHS3 full
SQUARE FEET2,377
MLS#2026019174
STATUSActive
PROPERTY TYPEResidential - Single Family
SCHOOLLivingston Parish
Property Description
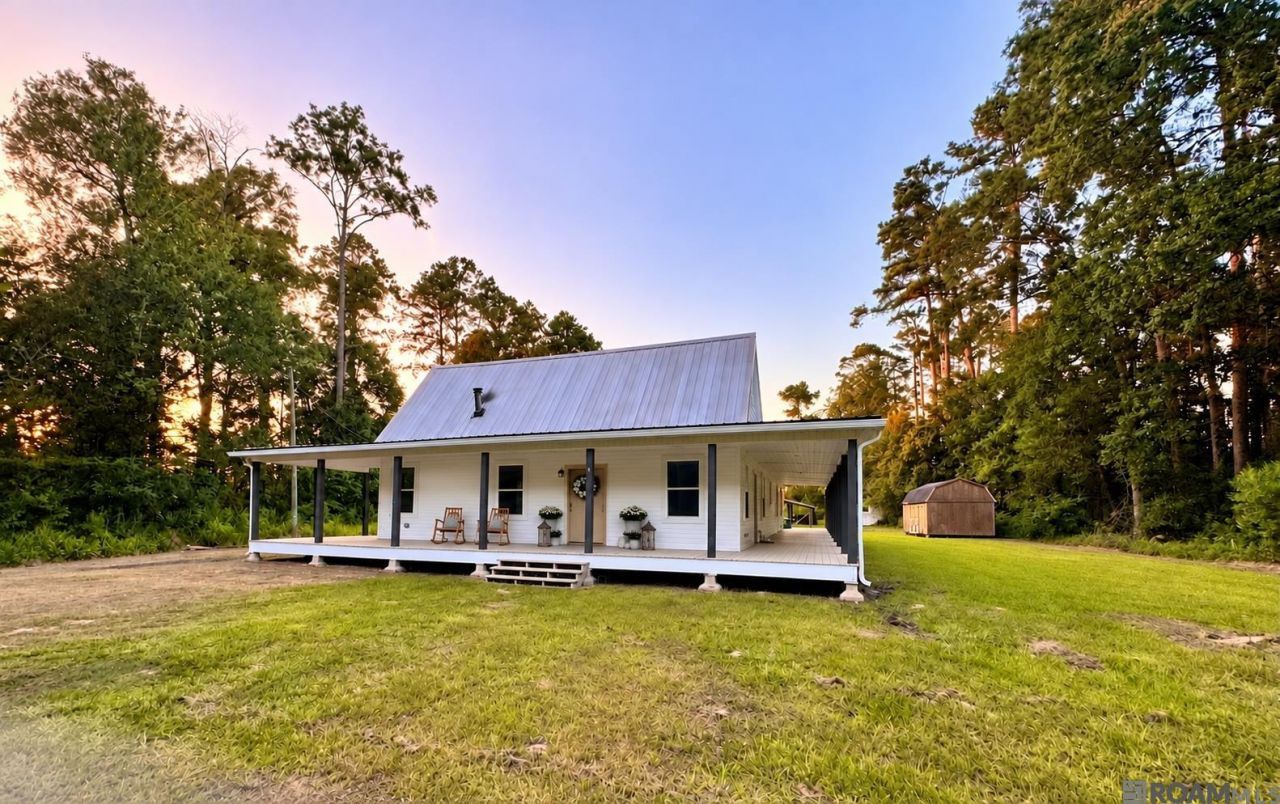
Thoughtfully designed from the inside out, this stunning 4 bedroom/3 bathroom property offers sophisticated interiors AND the privacy of 1.19 treelined acres! Unwind on the HUGE wraparound porch or enjoy the nearly 2400 sqft of modern interior living space. Extensively updated throughout, this home showcases a warm aesthetic, top-of-the-line finishes, LARGE bedrooms, and plenty of entertaining space across the open kitchen/dining & living room areas. Upgrades include Bianco marble countertops, all new stainless steel kitchen appliances (including a 5 burner gas range), brand new premium waterproof flooring, three custom tiled bathrooms, a gorgeous custom-built fireplace mantel, an expansive walk-in closet attached to the primary suite, and large laundry room featuring a custom-built mud bench with storage. The renovations extend far beyond aesthetics, with a brand new 5 ton HVAC system and all new ductwork, new windows, upgraded R-38 blown insulation, new water heater, and much much more! Along the property lines you'll also find a large storage shed, a horse barn, and plenty of deer and wildlife roaming around the woodline. Truly a rare find at a rare price!
Property Features
Property Type: Residential - Single Family
Cooling: Central Air, Ceiling Fan(s)
Fireplaces: 1
Heating: Central, Gas Heat
Home Style: Traditional
Lot Size: 1.19 Acres
Roof Type: Metal
Stories: 1.0
Year Built: 1998
Amenities
Attic Access
Ceiling 9'+
Crown Molding
Rain Gutters
Feature Descriptions
Appliances: Gas Stove Con
Area: No Area
Cooling Y/N: Yes
Exterior: Vinyl Siding, Frame
Fireplace Features: 1 Fireplace
Fireplace Y/N: Yes
Flooring: Laminate, VinylTile Floor
Foundation: Pillar/Post/Pier
Gas: City/Parish
Heating Y/N: Yes
Laundry: Inside
Lot Dimensions: 127x415
Master Bathroom: Double Vanity, Separate Shower, Soaking Tub
Master Bedroom: En Suite Bath, Ceiling 9ft Plus, Ceiling Fan(s), Walk-In Closet(s)
Other Structures: Storage Shed/Bldg.
Parking Features: Driveway, Gravel
Patio/Porch Features: Porch
Sewer: Septic Tank
SQFT Total: 3371
Water: Public
Local Schools
School District: Livingston Parish
Listed By / Shown By
Listed By
Agency Name: Supreme
Agency Phone: 225-267-7447
Shown By
Agent Name: Jason Rushing
Agent Phone: (225) 205-2307
Agency Title: Burns & Co., Inc. REALTORS®

Estimate Your Payment
Estimated Payment
$ 1,005.63 per month $889.11 Principal & Interest $0.00 Property Tax (data not provided by mls) $116.52 Homeowner's InsuranceChange Payment Information
Privacy Policy / DMCA Notice / ADA Accessibility


This site is hosted, designed and copyright
© 1994 - 2026 by
Delta Media Group, Inc. -- Patent Pending --
19771 Mclin Rd | MLS# 2026019174
This single family home located at 19771 Mclin Rd, Livingston, LA 70754 is currently listed for sale with an asking price of $399,500. This property was built in 1998 and has 4 bedrooms and 3 full baths with 2377 sq. ft. Mclin Rd is located within the Livingston Parish school district. Search Livingston real estate on jrushing.burnsandco.com today.