Jason Rushing

BEDS4
BATHS3 full 1 partial
SQUARE FEET4,612
MLS#2026019314
STATUSActive
PROPERTY TYPEResidential - Single Family
SUBDIVISIONRoseland Trace
SCHOOLWest BR Parish
Property Description
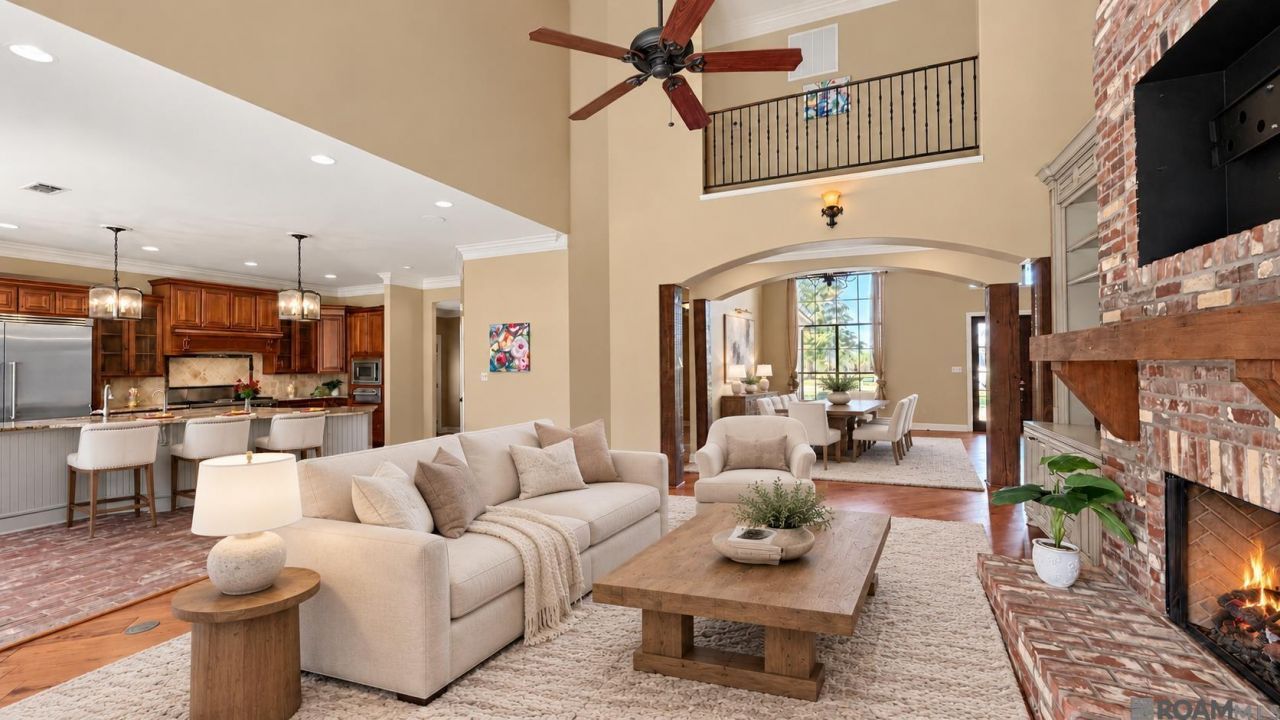
Welcome to 112 Rosebud Drive, a spacious 4-bedroom, 3.5-bath home in Roseland Trace, set in peaceful West Baton Rouge. With over 4,600 square feet of living space, this home offers room to gather, grow, and make lasting memories. The formal dining room, inviting den with a stunning fireplace, and chef's kitchen with Viking appliances create natural spaces for everyday living and entertaining. A striking wrought-iron staircase and balcony add character, while the flexible bonus room can serve as a media room, playroom, home office, or teen retreat. Triple crown molding, wood and ceramic tile flooring, built-ins, and a covered patio complete this welcoming home. Measurements are not warranted by Broker/Realtor/Owner.
Property Features
Property Type: Residential - Single Family
Cooling: Central Air, Ceiling Fan(s)
Fenced: Yes
Fireplaces: 1
Garage: 2
Heating: Central
Home Style: Traditional
Lot Size: 0.31 Acres
Roof Type: Shingle
Stories: 2.0
Year Built: 2006
Amenities
Built-in Features
Ceiling 9'+
Ceiling Varied Heights
Crown Molding
Attic Storage
Landscaped
Lighting
Feature Descriptions
Appliances: Gas Cooktop, Dishwasher, Disposal, Ice Machine, Microwave, Range/Oven, Refrigerator, Double Oven, Stainless Steel Appliance(s), Warming Drawer
Area: WBR MLS Area 70
Association Fee: $150/Annually
Association Y/N: Yes
Cooling Y/N: Yes
Days on Site: 1
Exterior: Brick Siding, Stucco Siding, Frame
Fencing: Partial, Wood
Fireplace Features: 1 Fireplace
Fireplace Y/N: Yes
Flooring: Brick, Ceramic Tile, Wood
Foundation: Slab
Gas: Delta Utilities
Heating Y/N: Yes
Kitchen Features: Granite Counters, Kitchen Island, Pantry, Cabinets Custom Built
Laundry: Inside
Lot Dimensions: 103x130
Master Bathroom: Double Vanity, Walk-In Closet(s), Multi Head Shower, Separate Shower, Soaking Tub, Water Closet
Master Bedroom: En Suite Bath, Ceiling 9ft Plus, Ceiling Fan(s), Tray Ceiling(s), Split, Master Downstairs
Parking Features: 2 Cars Park, Garage, RV/Boat Port Parking, Driveway
Parking Total: 2
Patio/Porch Features: Covered, Patio: Open, Patio: Concrete
Sewer: Public Sewer
SQFT Total: 5648
Utilities: Cable Connected
Water: Public
Local Schools
School District: West BR Parish
Listed By / Shown By
Listed By
Agency Name: Keyfinders Team Realty
Agency Phone: 225-408-5932
Shown By
Agent Name: Jason Rushing
Agent Phone: (225) 205-2307
Agency Title: Burns & Co., Inc. REALTORS®

Estimate Your Payment
Estimated Payment
$ 1,510.34 per month $1,335.34 Principal & Interest $0.00 Property Tax (data not provided by mls) $175.00 Homeowner's InsuranceChange Payment Information
Privacy Policy / DMCA Notice / ADA Accessibility


This site is hosted, designed and copyright
© 1994 - 2026 by
Delta Media Group, Inc. -- Patent Pending --
112 Rosebud Dr | MLS# 2026019314
This single family home located at 112 Rosebud Dr, Port Allen, LA 70767 is currently listed for sale with an asking price of $600,000. This property was built in 2006 and has 4 bedrooms and 3 full and 1 partial baths with 4612 sq. ft. Rosebud Dr is located in the Roseland Trace subdivision within the West BR Parish school district. Search Roseland Trace real estate on jrushing.burnsandco.com today.